Save
Ask
Tour
Hide
Share
$975,000
New Listing

27 Gracenote Place
The Woodlands, TX 77375

Single Family Residence|Coming Soon
4
Beds
4
Total Baths
3
Full Baths
1
Partial Bath
3,658
SqFt
$267
/SqFt
2019
Built
Subdivision:
Woodlands Creekside Park West
County:
Harris
Call Now: 281.636.8888
Is this the listing for you? We can help make it yours.
281.636.8888
27 Gracenote Place27 Gracenote Place27 Gracenote Place27 Gracenote Place
Save
Ask
Tour
Hide
Share

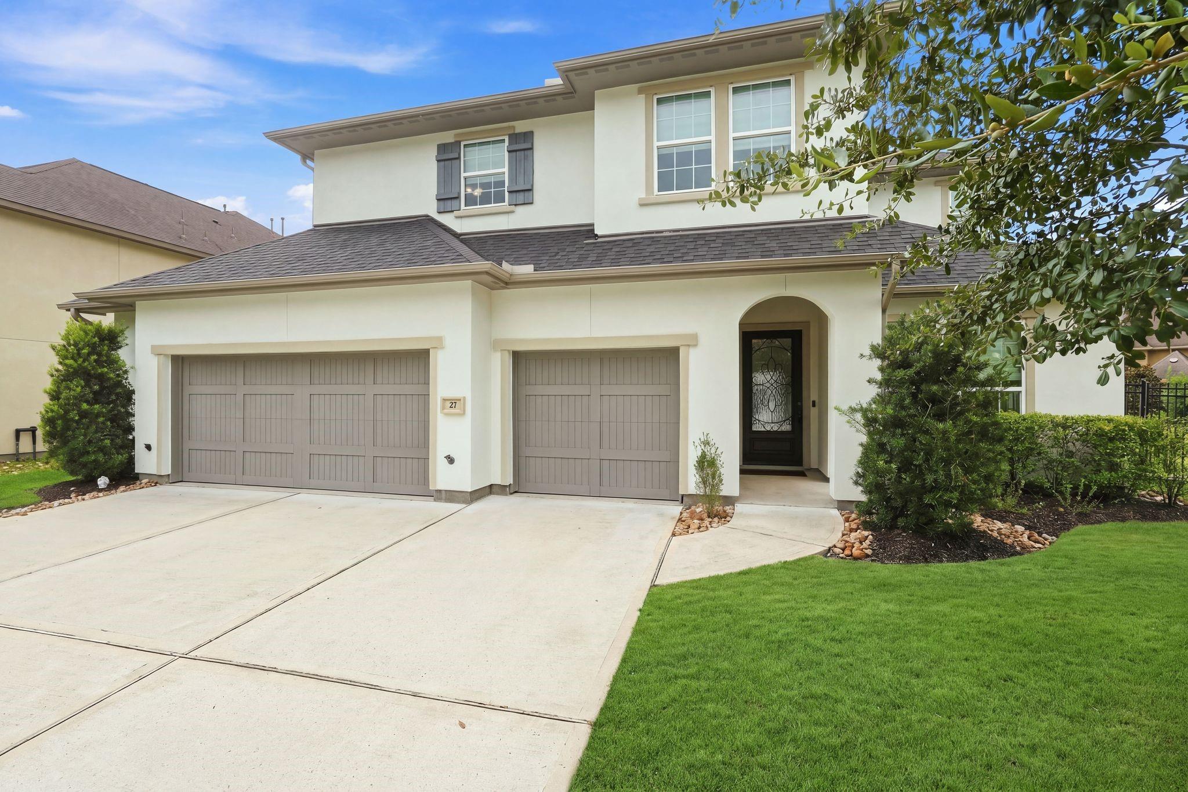
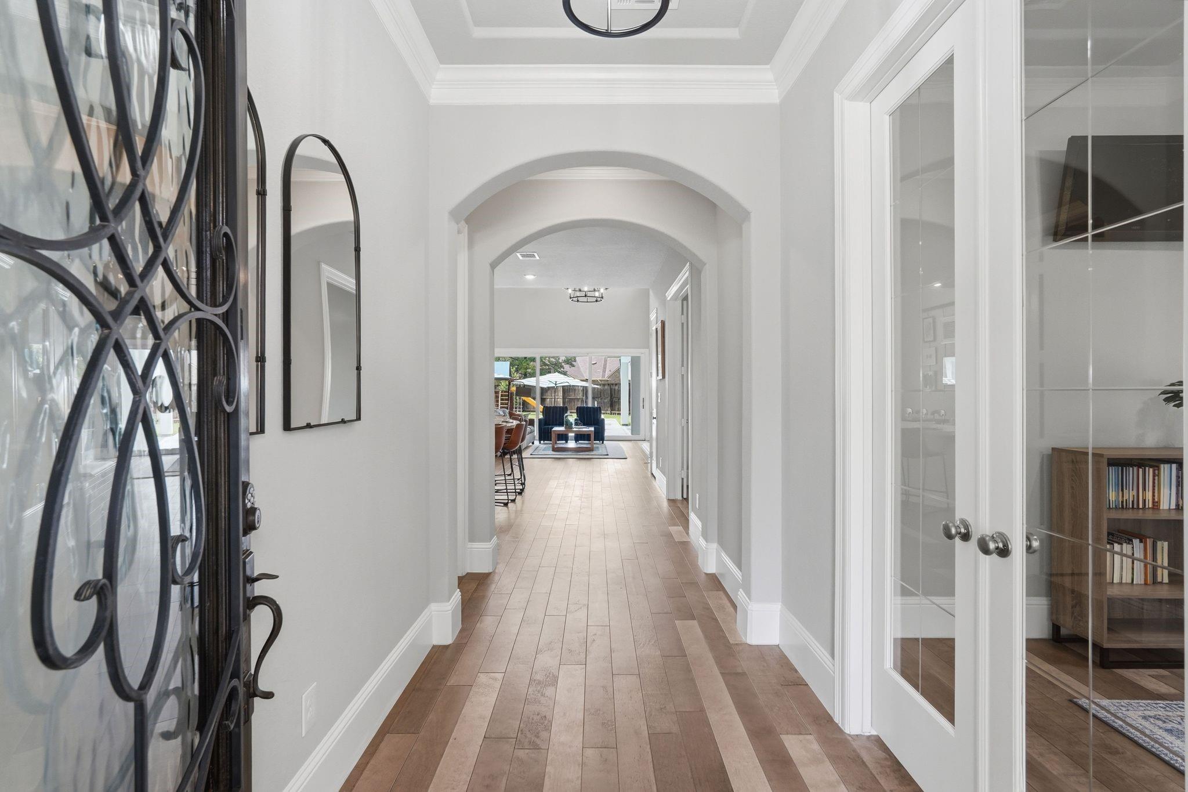
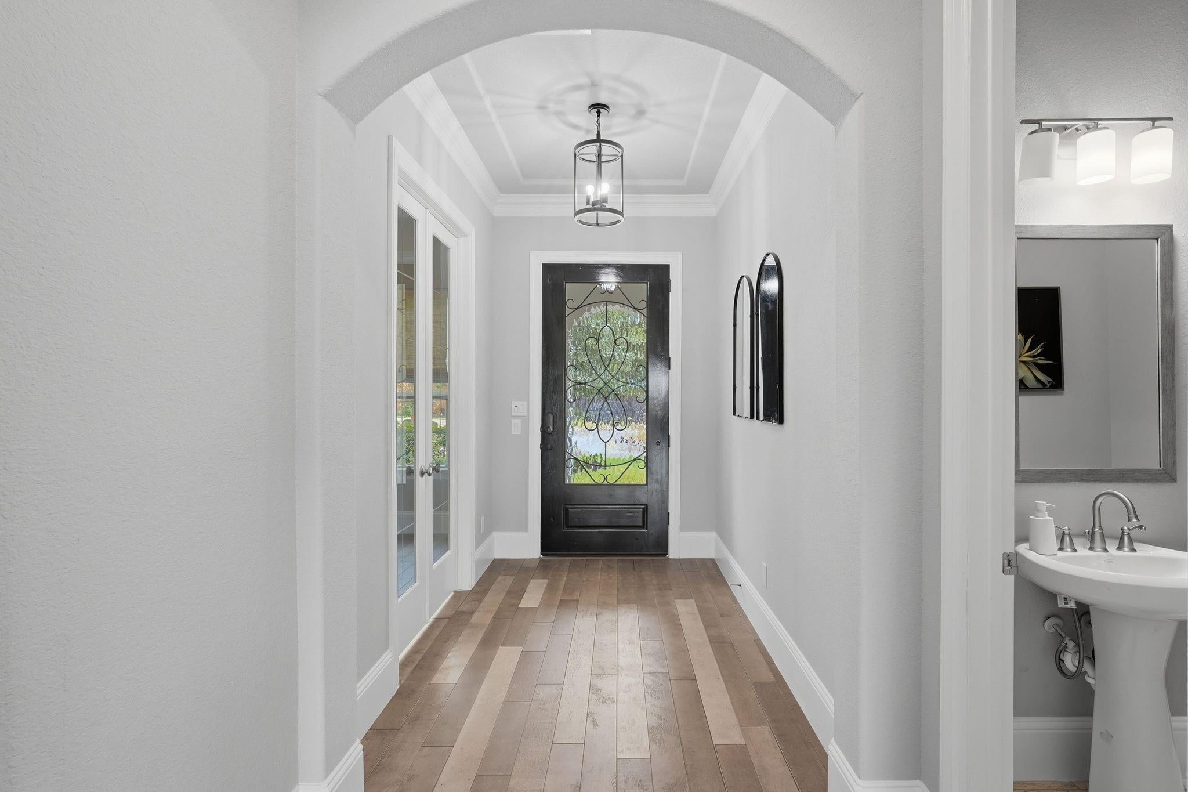
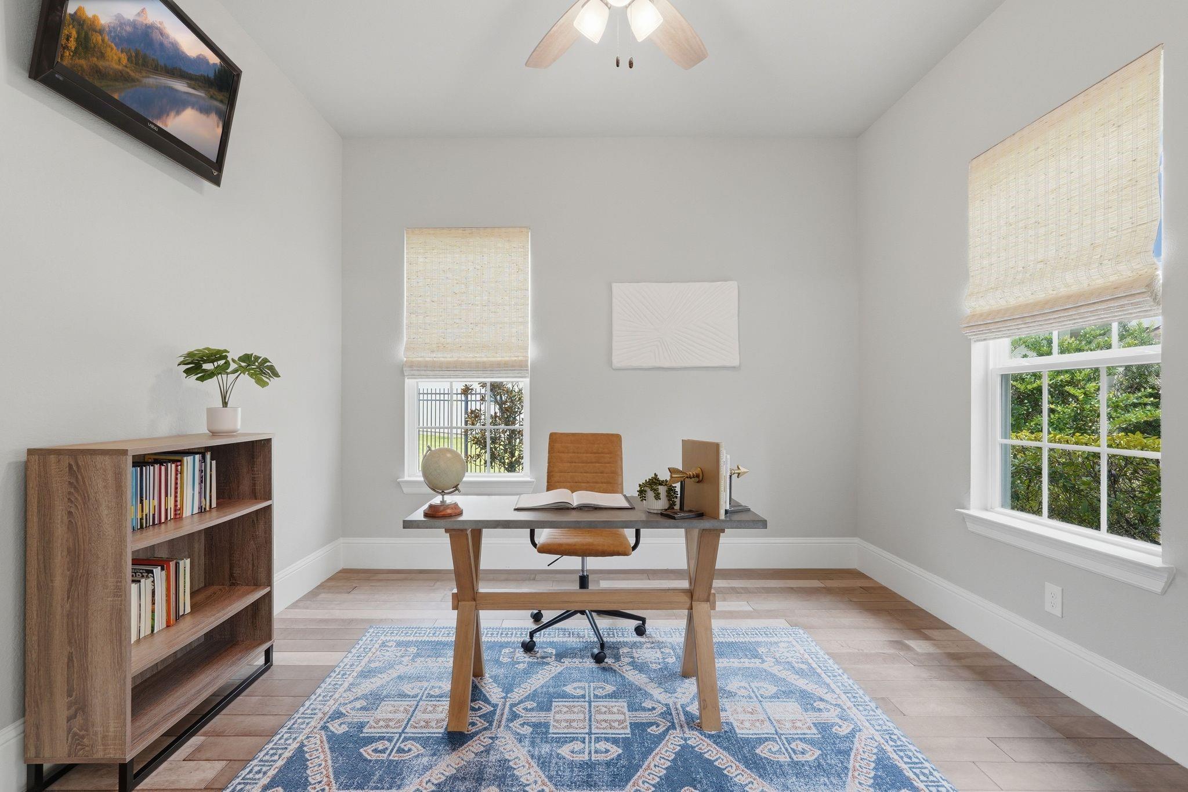
Beautiful French-inspired stucco home by Shea Homes located in The Woodlands on an oversized cul-de-sac lot. This 4-bedroom, 3.5-bath home features a 3-car garage, private study, downstairs flex space ideal for a home gym, second study or craft room, game room, media room and a dramatic great room with soaring ceilings. The luxurious primary bedroom and bathroom is a dream with an oversized closet connecting to the laundry room. The spacious kitchen is designed for entertaining with double islands, beautiful cabinetry, quartz and omega stone countertops, plus a wet bar that opens to the outdoor living area. The backyard retreat features a heated pool and spa, outdoor gas fireplace, built-in gas grill and burner and two outdoor refrigerators. Additional highlights include wood flooring, built-in 3-zone speakers, custom holiday lighting on the front and back of the home, and custom garage shelving. Exceptional indoor-outdoor living in The Woodlands! Zoned to the highly rated Tomball ISD!

Save
Ask
Tour
Hide
Share
Listing Snapshot
Price 
$975,000
Days On Site 
0 Days
Bedrooms 
4
Inside Area (SqFt) 
3,658 sqft
Total Baths 
4
Full Baths 
3
Partial Baths 
1
Lot Size 
0.3119 Acres
Year Built 
2019
MLS® Number 
5931172
Status 
Coming Soon
Property Tax 
$20,748
HOA/Condo/Coop Fees 
N/A
Sq Ft Source 
N/A
Friends & Family
Recent Activity
12 hours agoListing updated with changes from the MLS®
14 hours agoListing first seen on site
General Features
Acres 
0.3119
Attached Garage 
Yes
Disclosures 
MudSellers Disclosure
Foundation 
Slab
Garage 
Yes
Garage Spaces 
3
Green Energy Efficient 
LightingHVACAppliances
Parking 
AttachedOversizedGarage Door Opener
Parking Spaces 
3
Property Sub Type 
Single Family Residence
Security 
Prewired
SqFt Total 
3658
Style 
Contemporary/ModernFrench
Water Source 
Public
Interior Features
Appliances 
ENERGY STAR Qualified AppliancesDisposalWine RefrigeratorElectric OvenMicrowaveGas RangeDishwasher
Cooling 
Attic FanCeiling Fan(s)Electric
Fireplace 
Yes
Fireplace Features 
OutsideGasGas Log
Fireplaces 
2
Flooring 
CarpetTileWood
Heating 
Natural Gas
Interior 
High CeilingsWet BarWired for SoundWalk-In Closet(s)Breakfast BarKitchen IslandPantryEntrance FoyerMaster DownstairsDouble VanitySoaking Tub
Laundry Features 
Electric Dryer HookupGas Dryer HookupWasher Hookup
Spa 
Yes
Window Features 
Low Emissivity Windows
Save
Ask
Tour
Hide
Share
Exterior Features
Construction Details 
StuccoWood Siding
Exterior 
Outdoor Kitchen
Fencing 
Back Yard
Lot Features 
Back YardCul-De-SacSubdivided
Pool Features 
GuniteHeatedIn Ground
Private Pool 
Yes
Roof 
Composition
Spa 
Yes
Waterfront Features 
Pond
Windows/Doors 
Low Emissivity Windows
Community Features
Association Amenities 
Basketball CourtDog ParkJogging PathPicnic AreaPlaygroundPoolSport CourtTennis Court(s)Trail(s)
Community Features 
Tennis Court(s)
MLS Area 
14
School District 
53 - Tomball
Schools
School District
53 - Tomball
Elementary School
Creekview Elementary School
Middle School
Creekside Park Junior High School
High School
Tomball High School
Listing courtesy of Keller Williams Realty The Woodlands [email protected]

IDX information is provided exclusively for consumers’ personal, non-commercial use. It may not be used for any purpose other than to identify prospective properties consumers may be interested in purchasing. This data is deemed reliable but is not guaranteed accurate by the MLS.

Data provided by HAR.com © 2026. All information provided should be independently verified.

Neighborhood & Commute
Source: Walkscore
Save
Ask
Tour
Hide
Share